
Why Host Corporate Dinners at Hazelnut Farm Events Louisville, KY Ballroom

A corporate dinner should give people room to connect without making the evening feel overly formal or difficult to manage. At Hazelnut Farm Events, we host corporate dinners on a private 40-acre property near Louisville, with spaces that support guest arrival, dinner service, presentations, conversation, and time outdoors.
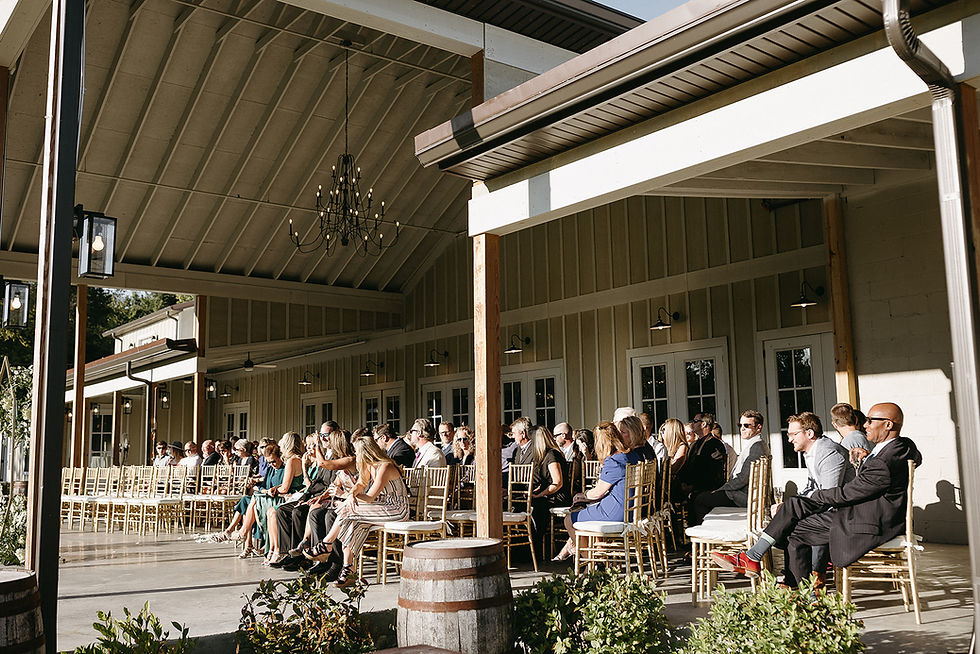
Our ballroom brings together brick accents, pine ceilings, white walls, crystal chandeliers, a fireplace, and views of the surrounding property. French doors connect the room to a 100-foot covered porch overlooking the private lake. This gives planners several ways to shape the evening while keeping guests on one property.
How Can the Ballroom Support a Corporate Dinner?
The grand ballroom can be arranged for dinner, conversation, awards, or other parts of a company gathering. We provide tables and gold Chiavari chairs for up to 350 guests, with setup based on a custom diagram. Different table shapes and sizes are available, including round, banquet, square, and adjustable bistro tables. That inventory gives your planner and approved vendors practical options when building a layout around the guest count, meal service, and event program.
The ballroom can also connect naturally with the foyer and covered porch. Guests might arrive through the two-story foyer, move into the ballroom for dinner, and step onto the porch during breaks. Custom barn doors can divide the Eastwood and Lakeview areas when separate sections are useful. The details help shape the atmosphere without requiring the room to feel heavily decorated. Three chandeliers hang beneath the ponderosa pine ceiling, while brick, concrete, wood, white walls, and the fireplace give the ballroom its own visual character.
Can We Use More Than One Space During the Evening?
Yes. Hazelnut Farm Events includes multiple spaces that can be used for different stages of a corporate dinner. The foyer can serve as a waiting area, welcome point, or display space. Its teal front doors, market lights, and limestone rock fountain give guests a clear sense of arrival.
The covered porch spans the ballroom and overlooks the lake. It can be used as a transition area before dinner or as another place for guests to gather. Heaters, fans, fire pits, and large patio umbrellas are among the available items, subject to confirmation with the property manager before the event. The gardens, private island, tree swing, woodlands, koi fish dock, Italian-style patio, and lake areas also provide places for company photos or informal conversation. For guests who appreciate stepping away from the main room for a few minutes, the porch and grounds offer that option without separating them from the event.
What Does the Venue Include for Dinner Service?
A corporate dinner booking includes access to furniture, venue infrastructure, and back-of-house support that can reduce the number of separate items your team needs to source. The catering kitchen includes warming boxes, a commercial refrigerator, a three-bay sink, freezer space, stainless steel prep tables, carts, dollies, trash cans, dumpster access, and ice storage. Four custom rolling bar fronts can be used indoors or outdoors. Our venue also provides trash support and coordinates venue access for vendors. Catering staff must remain on site for the full event and sign out with management before leaving.
Linens can be coordinated through us using our supplier. After the floor plan is finalized, the team can provide a quote based on the selected linens. Linens arrive pressed, staff places them on the tables, and the venue handles their return after the event. Optional rentals include black and white modular dance floor panels, convection ovens, tandoori ovens, and a commercial fryer. These additions should be discussed in advance so the venue and vendors can confirm what is needed.
What Are the Catering and Alcohol Policies?
A full-service caterer from the approved list is required. We strongly encourage using the same caterer for both food and bar service, although separate catering and bartending vendors may be considered with prior approval. Alcohol must be purchased and served by a vendor with the required license. BYOB and self-serve alcohol are not permitted. Bartenders must continue serving water or other nonalcoholic drinks through the end of the event. Non-disposable flatware, glassware, and china are required, with limited exceptions for items such as appetizers or late snacks. Food-related rentals must be collected on the night of the event.
Specialty food options, including food trucks, ice cream stands, mobile bars, and beverage carts, may be considered with advance approval and the required insurance and safety documentation. Culturally specific catering partners may also be considered after a property tour, approval, and a signed usage agreement. These policies give planners a defined framework early in the process. Instead of making assumptions about service, alcohol, or kitchen use, your team can work directly with approved professionals who understand the property requirements.
How Does the Venue Support Guests and Vendors?
Hazelnut Farm Events is located about five minutes from the Gene Snyder Expressway and next to Valhalla Golf Club. The property provides a countryside setting while remaining near Louisville. The venue is fully paved and ADA compliant. Wide walkways support wheelchairs and strollers, and accessible parking and restrooms are available. Paved parking supports approximately 200 to 250 guests. Valet service is required for larger guest counts, with a supplemental lot available.
Venue staff remains on site to help with property functionality, guest direction, and opening spaces according to the event schedule. The property map can also help vendors review loading areas and access points before the event. For planners managing several vendors, these details can make arrival and setup more organized. The team still requires outside planning support, but venue staff is present to manage the property and help guests move through it.
Why Consider Hazelnut Farm Events for a Louisville Corporate Dinner?
A corporate dinner needs more than a dining room. It needs an arrival plan, a workable layout, licensed food and beverage service, accessible guest routes, parking, and enough flexibility to keep the evening moving. We bring those pieces together on one private property. The ballroom provides the main setting, while the foyer, covered porch, gardens, and lake areas give planners additional options for welcoming guests and creating natural transitions.
Conclusion
A successful corporate dinner depends on the right setting, a practical layout, clear vendor coordination, and enough flexibility for guests to move comfortably throughout the evening. Hazelnut Farm Events brings those details together with a refined ballroom, covered porch, private grounds, approved catering options, paved parking, and on-site support.
To see how the space could work for your company dinner, schedule a tour, request the event pricing guide, or contact our team at 502 751 6079 or Celebrate@HazelnutFarmEvents.com.
FAQs
How many guests can the venue accommodate for a corporate dinner?
Corporate dinner layouts are available for groups of 20 to more than 200 guests. Final capacity depends on the selected space, seating arrangement, and service format.
Is catering included with the venue?
No. A full-service caterer from the approved vendor list is required. The venue provides a catering kitchen, ice, warming boxes, trash support, and vendor access coordination.
Can our company provide its own alcohol?
No. Alcohol must be purchased and served by a properly licensed vendor. BYOB and self-serve alcohol are prohibited.
Is the venue accessible for guests with mobility needs?
Yes. The property is fully paved and ADA compliant, with wide walkways, accessible parking, and accessible restrooms.


Comments